

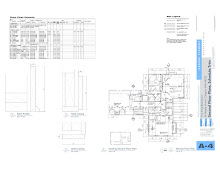
96 Maple Street

96 Maple Street


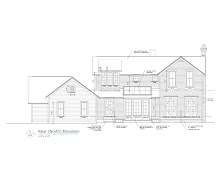
Before...

96 Maple Street

96 Maple Street
And after...

Wednesday, May 26, 2010

As if we don't have enough on our plate...


We started work on the cottage or "chalet" as it is called by our dear friends the Le Couedics. We decided it made sense to at least go ahead with the demo/framing portion of the job while we have a dumpster on site. The cottage has been completely gutted and is awaiting the concrete vapor barrier. This is scheduled to be poured tomorrow - Thursday, May 27th.

Anyone local will recall this cottage (or potting shed has it was formally known) was quite the source of controversy. The previous owners had plans to enlarge the structure, add a second story and a garage. Their plan was to rent it out. I guess you can imagine the neighborhood's reaction. No one wanted the historical structure destroyed and certainly not to become a rental. The building was the first garage in Chagrin Falls and was built around 1923. Sometime during WWII, a water line and electrical service were added and the building became an efficiency apartment. We actually receive an 89 cent electric bill for the structure.

The building code in Chagrin Falls states that you cannot have two dwellings on one piece of property, and since we consolidated all of our lots into one big lot, our cottage can never be used as a "dwelling". A dwelling, in case you are wondering, is defined by a bathroom, bedroom and kitchen under one roof. You may have any two of the three but not all three.

Our plan is to restore the cottage as a family studio with a bathroom. We have no intent to use this as a "living" structure (not possible under the village ordinances). Most importantly, we do not want anyone living in our backyard.

Given the cottage is a separate structure from the house, we had to take out a second building permit. The building inspector would like work completed about the same time as the house...so I end where I began...as if we do not have enough on our plate!

Tuesday, May 25, 2010

Hallelujah...we have an atrium!

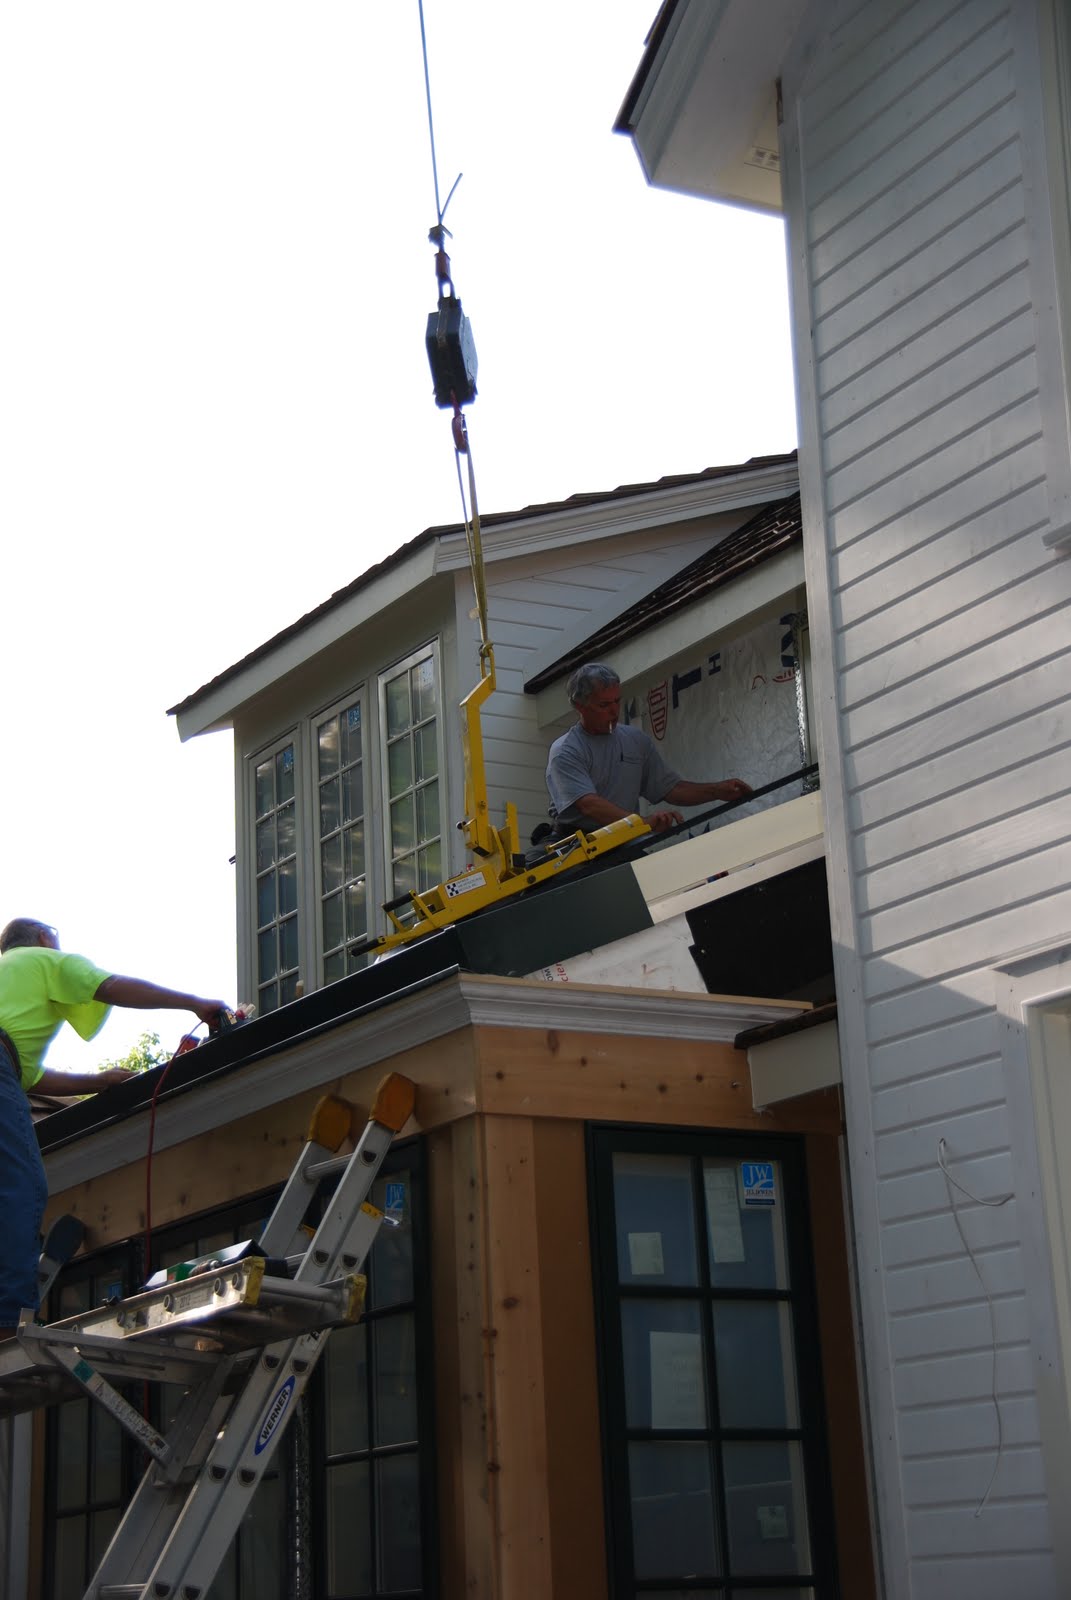
With the sun shining and not a bit of wind in the air, the crane arrived bright and early this morning. The crew was set up by 7:45am and all four glass panels were installed by 8:30! It was an amazing process to watch...


Notice the crew member sitting on the garage roof. He would relay directions from the atrium installers to the crane operator. They were so non-chalant about it...it seemed so easy.

We did have one heart-stopping moment...after the second panel was put into place, the installer unlocked the suction mechanism from the glass (or so he thought). When the crane operator began to pull away, the glass was lifted about eight inches from the frame. Then, suddenly, it fell back to the structure, even bouncing once. We all caught our breath but all was okay. Whew...guess they were not kidding when they emphasized the strength of this glass.

The view from inside as the installation progressed to the fourth and final panel.


Installing the finishing pieces.


Monday, May 24, 2010

Day 1 of atrium installation...it is a good day!

After MUCH anticipation and a few days of uncooperative weather, we finally began the process of installing the atrium roof. The team put the frame in place today - it is completely cut to fit on the job site. The exterior frame is a dark, evergreen color, while the interior is an off-white...imagine that.

Tomorrow, a crane will be brought in to lift the glass panels into place. I am hoping to include video footage of this. Each panel is about two feet in width, 10 feet in length, and weights 250 pounds. They tell us you could play basketball on this roof...makes me wish we had had this glass on our green house when I was growing up. Perhaps then our green house would have withstood the artillery fire from the neighboring walnut tree...nothing quite like this sound at 2am. Ah, memories...

Anyway, we are most excited to have the atrium in place. You cannot imagine the natural light that poured into the kitchen all day.

I promise to update tomorrow...stay tuned!


Sunday, May 16, 2010

Finishing trim continues...

Audrey's window seat - drawer front yet to come.

Emma's window seat - drawer fronts yet to come.

Ceiling beam in master bedroom - this will be painted white, of course.

Cabinets and vanities installed...

The kitchen cabinets are beautiful. Ed Sheridan from Sheridan Woodworks did a fabulous job fabricating them; each piece looks like a separate piece of furniture. They're a shaker-style, flat-panel with inset. The color is creme (Sherwin Williams Alabaster) with solid maple interiors. We 're getting brushed nickel hardware (to replace the attractive blue tape) to match the stainless appliances. The part we're most excited about, however, is the anti-slam close on the drawers/doors. No matter how hard you close them they will not slam...my dad would have loved this when we were growing up...


The gas cooktop and farmhouse sink are temporarily in place for marble templating that took place on Friday.


Audrey's bathroom vanity - drawers fronts yet to come.

Emma's bathroom vanity - drawer fronts yet to come.


Monday, May 10, 2010

Kitchen taking shape...

Some of the kitchen cabinets and island arrived today! We cannot wait to see this come together. The plan is to template the marble countertops on Friday.

The front of the island.

The cabinetry with the refrigerator.

The cooktop will be installed over this cabinet.


Interior doors delivered

We went with a flat, four-panel door. They are from the Bolection Series - non-wood, MDF material. They won't peel or warp and they weight a TON!